
Services · Full scope
Whole-Home Remodeling
Layout changes, flooring through the whole house, basements, lighting. One crew, one standard, every room.
The work
When a whole house needs to change, with walls moved, floors run continuous, and every bathroom and the kitchen redone, the hard part isn't any single trade. It's sequencing them so the project keeps moving. That's what we do: our own crew carries demo, carpentry, tile, and flooring, and we schedule the licensed subs around them.
We've taken clients through full-house renovations with layout changes, including help finding a place to stay, planning material buys to protect the budget, and walking the progress together every week. Hardwood through the main floor, recessed lighting plans, finished basements with full baths: the same standard we hold in a master bath applies to every room in the house.
Larger projects are staged and priced by phase, with the same three-phase payment structure per stage, so you always know what's been done and what's next.
Layout changes
Wall removals and reconfigurations, engineered and permitted.
Whole-house flooring
Hardwood, LVP, and tile run continuous, transitions done right.
Basement build-outs
Framing, ceilings, lighting, bathrooms. Usable space done to code.
Lighting plans
Recessed layouts and fixtures installed by licensed electricians.
Trim & finish carpentry
Doors, casing, base, and built-ins that make the house feel finished.
Kitchens & baths in one pass
The rooms that decide a renovation, handled by the crew that specializes in them.
Typical projects
- Full house renovation with layout changes
- New-purchase renovation before move-in
- Hardwood flooring throughout + recessed lighting
- Basement finished into living space with a bath
Whole-home projects vary widely; most run 6–12 weeks depending on scope and layout changes.
How it runs
Walkthrough & estimate
Room by room, we scope what changes and what stays, and price it transparently.
Materials & planning
A buying plan that protects the budget, permits handled, a schedule you can hold us to.
The build
Demo to finish with weekly walkthroughs. One crew, one point of contact, every week accounted for.
Final walkthrough
Every room, every detail, together, punch list closed before we leave.
Recent work
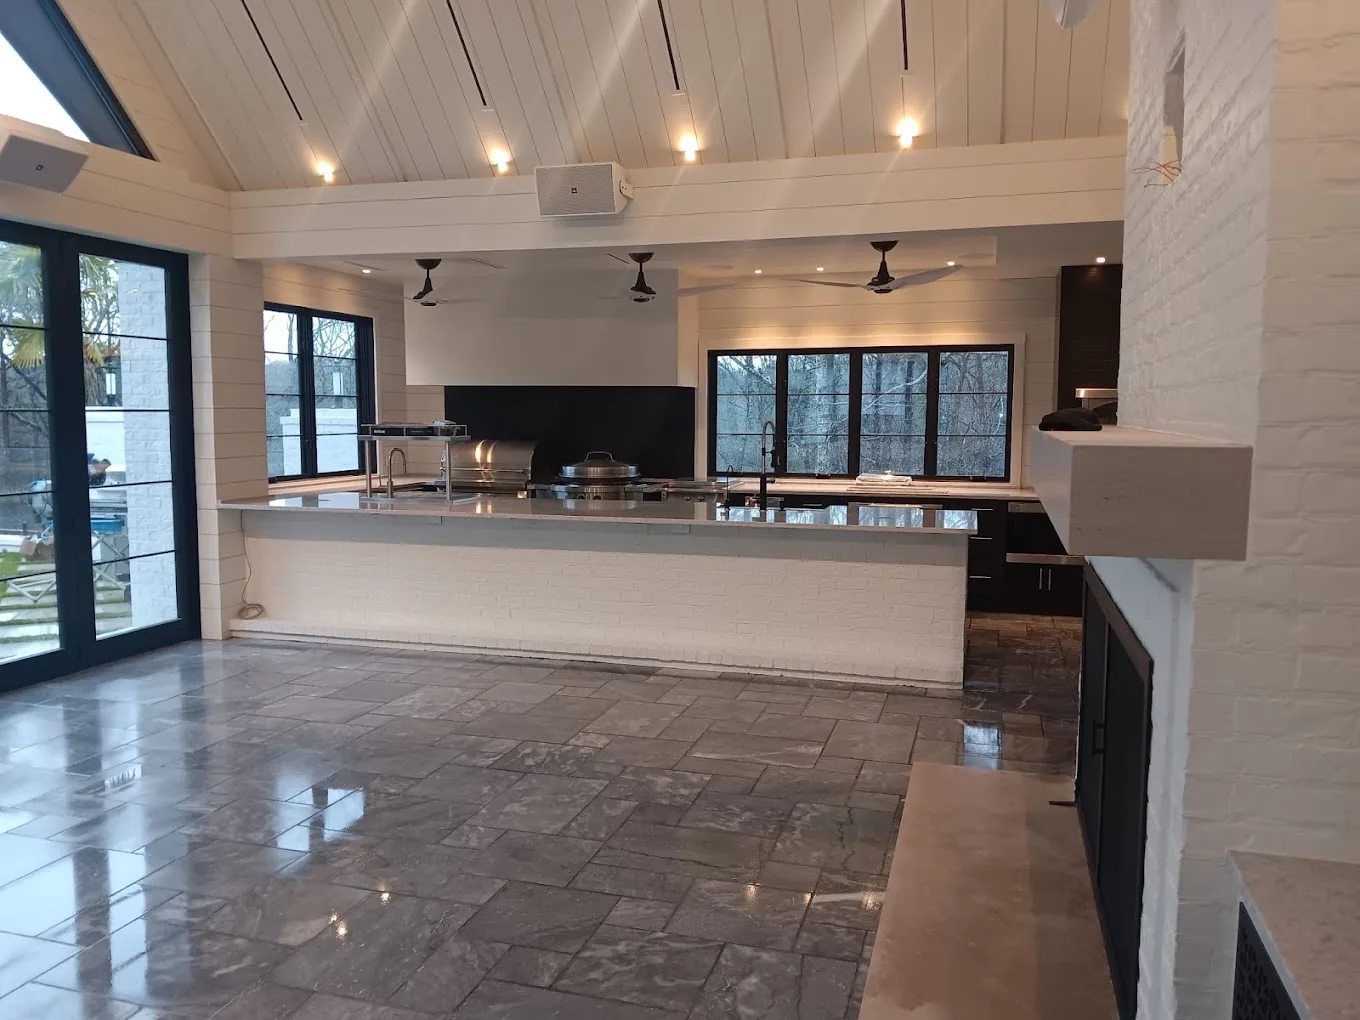
From our whole home.
Questions
Asked on every whole home job.
Can you work while we live in the house?
For phased projects, often yes: we seal off work zones and keep living areas functional. For full-house renovations with layout changes, moving out for the heavy stretch is usually the better call, and we help clients plan that, down to finding a place to stay.
Do you take on partial scopes, like just flooring or lighting?
Yes. Hardwood installation, recessed lighting packages, a basement build-out. Plenty of clients start with one scope, see the standard, and bring us back for the kitchen and baths.
How do you keep a big project on schedule?
Materials are secured before demo, the schedule is sequenced around our own crew so every week has work standing, and you see the progress yourself in a weekly walkthrough.
Residential only?
Homes are the core of our work, and we take on select light-commercial interiors as well. Send the scope and we'll confirm fit within a day.
Walk us through the house. We'll help you decide what's worth doing, in what order, for what budget.
Walk the space with us. Get a real number.
A free in-home walkthrough and a written, line-item estimate.